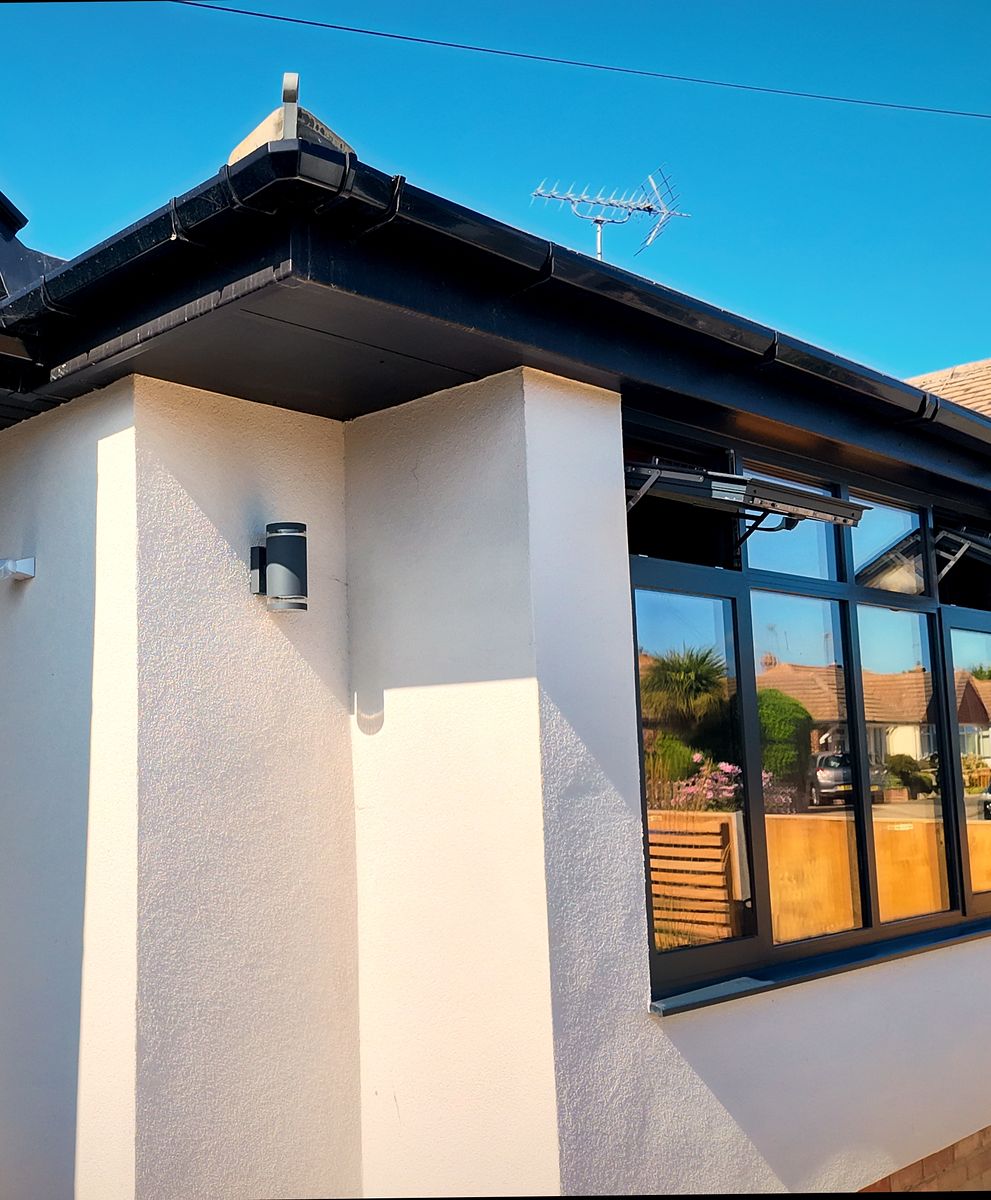
When an existing house needs substantial work, it helps to understand what is already there before deciding how it should look. Previous alterations, the position of services and the condition of the structure can all influence a renovation. ID Smith Construction Services Ltd undertakes building work in Canterbury, with services covering internal alterations, extensions, conversions and new homes. We are based in Faversham and serve residential and commercial clients. For a homeowner, the starting point is a description of what the building needs to do differently, together with any known concerns about its condition. That gives the design and construction discussions a practical purpose.
Replacing worn finishes and moving a wall are different tasks, even if both appear on the same wish list. Set out the repairs you know about, the rooms you want to change and the features you hope to keep. A property renovation may combine all three, but each should be clear in the proposed scope. An older house may also have details that deserve closer investigation before they are covered or removed. ID Smith's building services include:
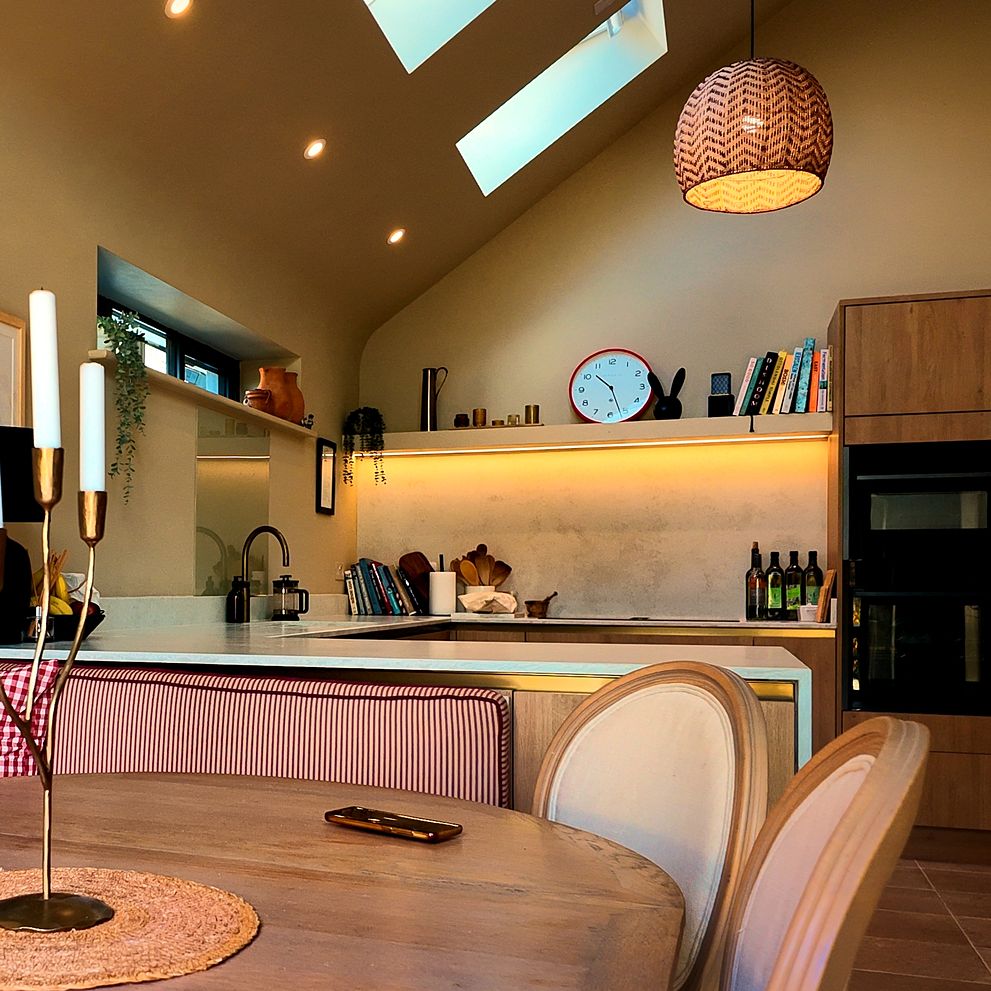
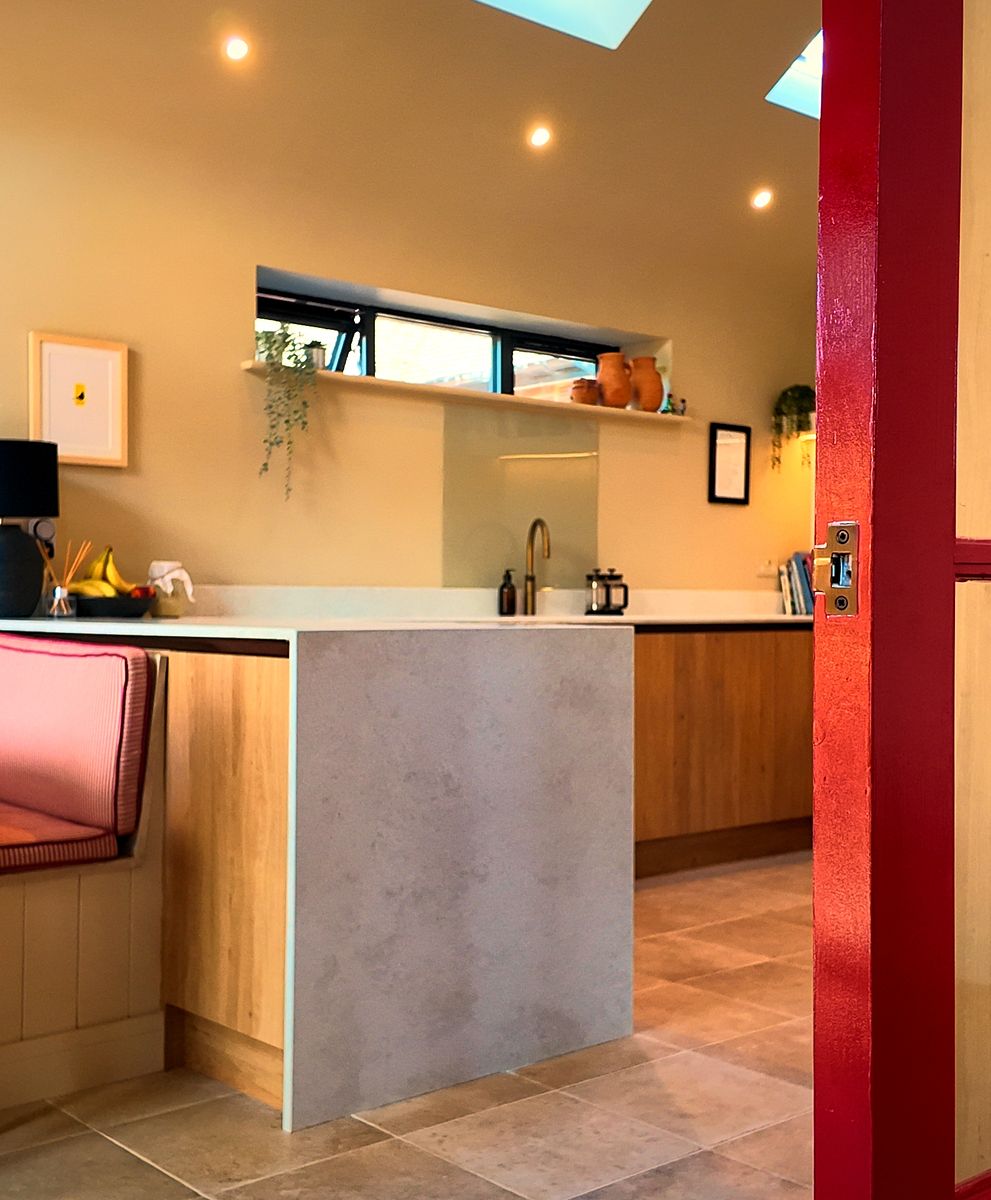
If extra accommodation is the main aim, compare what each option would give you. A home extension can change the ground floor arrangement as well as add a room. A loft conversion uses the roof space, but its stairs will affect the floor below. Think about the route through the house, the rooms next to the proposed work and the space left outside. Where the building lies in a conservation area, Canterbury City Council explains that some external alterations need additional planning consideration. Check the address against the council's conservation area information and map. The appropriate route depends on the building and the actual proposal, rather than the name given to the project.
Building a new house means considering the whole site and its proposed accommodation from the outset. ID Smith's new home building service is relevant if you have a plot and a scheme to discuss. The work needs a defined set of drawings and specifications, with responsibilities agreed between the client, designer and contractor. An agricultural building presents another starting point: our barn conversion page explains that service. Neither type of project should be treated as an assumed extension of a quotation for work on an existing house.
Useful starting information includes the address, current drawings, photographs of the parts to be altered and any earlier approvals relevant to the scheme. Explain whether you intend to live in the house during the work and which rooms must remain accessible. If important decisions are still outstanding, identify them at the beginning so they can be discussed in the right order. Contact our team with a description of your Canterbury project. You can also view our completed project galleries to find examples of details you would like to discuss.
It can. Walls may support other parts of the building or contain services, and changes to one room can affect access elsewhere. Describe the intended outcome first and have the implications assessed before deciding the construction detail.
Check the council's published map and obtain advice for the proposed work. Conservation area status and the status of an individual building are distinct matters, so an address should be checked rather than relying on its appearance. The council's guidance is the appropriate starting point for local requirements.
Yes. Identify the doors, joinery, flooring or other details you want retained, along with anything that may need removing and reinstating. This helps distinguish protection of existing work from the supply of new materials when the scope is discussed.
