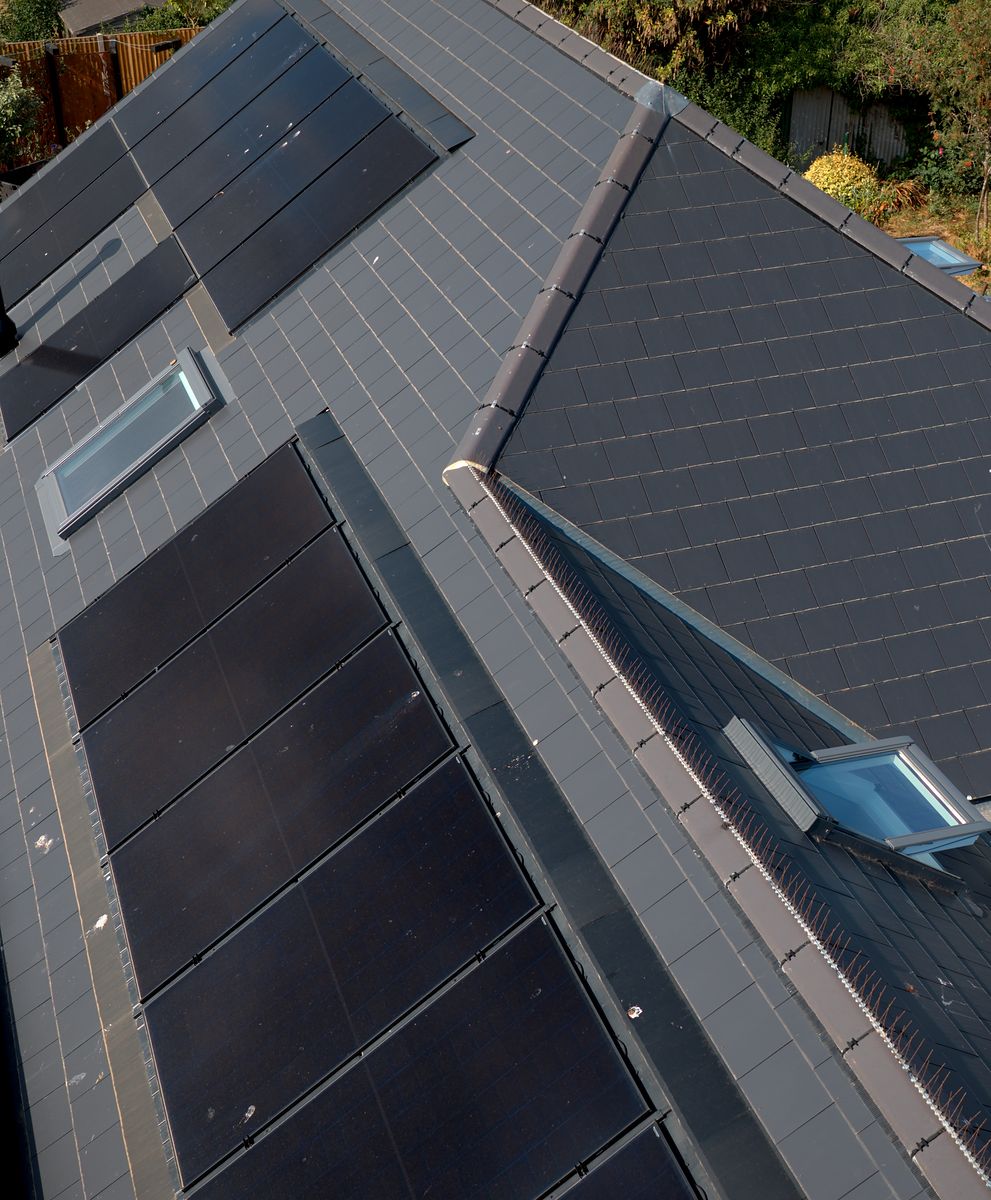
Roof with in-roof solar panels and rooflights

Change the house you have, or start afresh?

A house that no longer suits you does not always need a larger footprint. Sometimes the difficulty is a disconnected kitchen, an awkward staircase or rooms that are poorly arranged. In other cases, an extension or a new house is the better starting point. ID Smith Construction Services Ltd offers property renovation, extensions and new build work in Ashford. Our Faversham based team can discuss the construction involved in your proposals. Begin by separating what you want to retain from what needs to change: the position of a favourite room, a useful entrance or an existing feature can be just as important as the new accommodation.

Look at the existing layout before adding space

Walk through the house with your normal day in mind. Where do people cross paths? Which rooms are little used, and which have to serve several purposes? This often produces a more useful brief than starting with a list of building products. Opening up rooms may improve the arrangement, but the structure, services and usable wall space still need to be assessed. The right solution depends on the property. These are some of the routes our existing services can cover:

  • A home extension can create additional ground floor or upstairs accommodation when rearranging the existing rooms will not provide enough space.
  • A loft conversion can bring unused roof space into the plan. Headroom, the stairs and the shape of the roof all need considering before deciding its purpose.
  • A barn conversion is a separate type of project, beginning with the condition and structure of an existing agricultural building.
Rear elevation with large glazing and a planted garden

Property renovation in Ashford: put the work in order

A whole house renovation involves more than choosing the visible finishes. Roof and structural work, changes to the layout, wiring and plumbing, and the final surfaces need a sensible sequence. If a wall is being altered, there is little value in decorating it before the underlying work is agreed. Think about the rooms that must remain usable and the items that need ordering before their installation date. Our property renovation service covers substantial changes to existing homes, while kitchen refurbishment can form a defined part of the scheme. If you are planning a new house on a plot, use the new home building page as a starting point instead. A new build needs its own brief for the site, accommodation and construction scope; it should not be priced as though it were a standard renovation.

Prepare a useful brief for your builder

Tell us what is driving the project, whether you have drawings, and which choices are still open. A list of priorities can help distinguish essentials from ideas that depend on the budget. Include the property address and any information about previous alterations. Ashford Borough Council provides a planning guidance page with a local constraints map, which is a useful place to start checking the site. Do not assume that a neighbour's project establishes what is suitable for your own house. Once the brief is clearer, speak to ID Smith about the work you would like considered and the information needed for a quotation.

Before commissioning building work in Ashford

Should I renovate every room at the same time?

Not necessarily. Grouping related work can avoid opening the same areas twice, but the best sequence depends on what is changing and how the property will be used during construction. Identify any work that another stage relies on before dividing the project into phases.

What can I learn from the project photographs?

The project gallery shows examples of ID Smith's work. Use it to discuss layouts, materials and details you like. The Seafield Road gallery includes photographs and a film, with views of the building and finished rooms to help you explore ideas for your own home.

What happens if the scope changes?

Ask how changes will be described and priced before agreeing to them. A revised layout can affect several trades and the order of the work. Keeping a written record of what has changed helps everyone refer to the same specification.

Is the first discussion only for finished drawings?

You can contact us while considering your options. Explain how far the design has progressed so the conversation can distinguish early ideas from work that is ready to be priced. The detail available will determine what can usefully be assessed.